Property photo 1
Property photo 2
Property photo 3
Property photo 4
Property photo 5
8 Beds
5 Baths
6,656 sqft

$2,400,000

35502 Pecan Grove Road, Shawnee OK, 74804

Price per sqft$360.58
Built in2010
Property size6,656 sqft
Property typeResidential
Courtesy of Metro First Realty, Julie A Gentry Listing Contact: 405-821-5863

Overview

Active

Listed Jul 26, 2025

Updated Aug 6

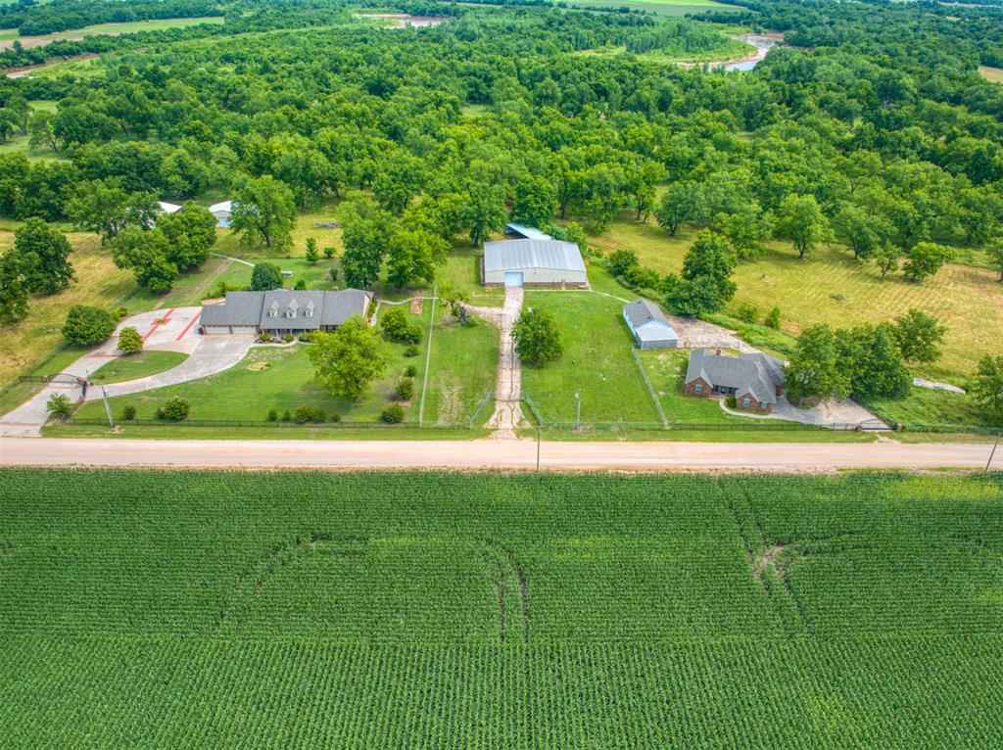
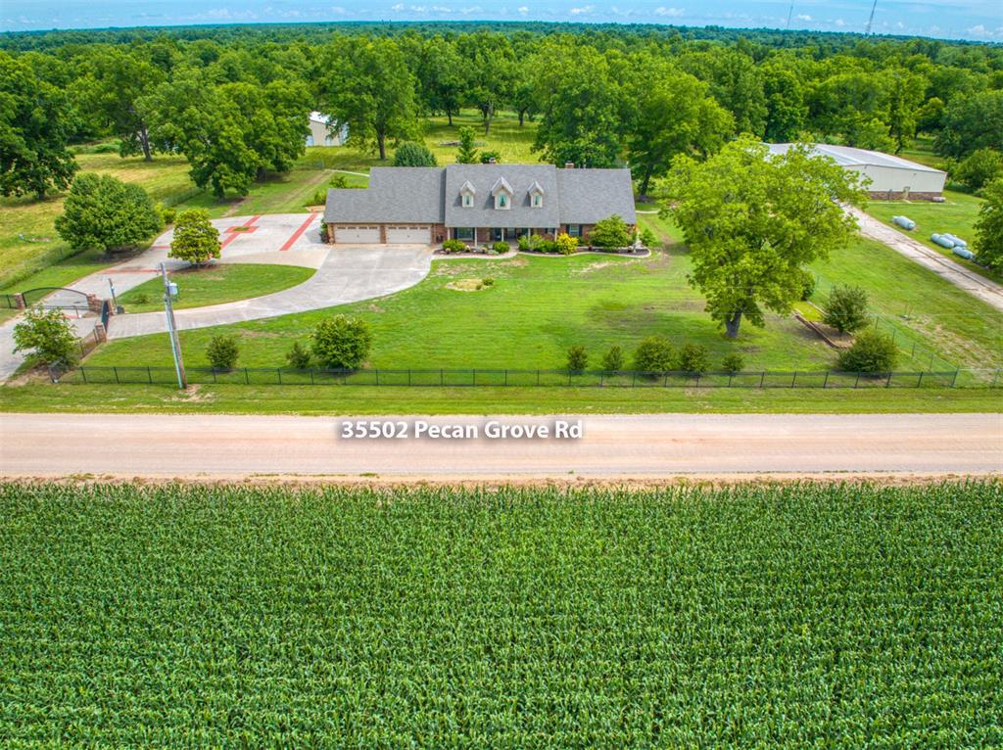
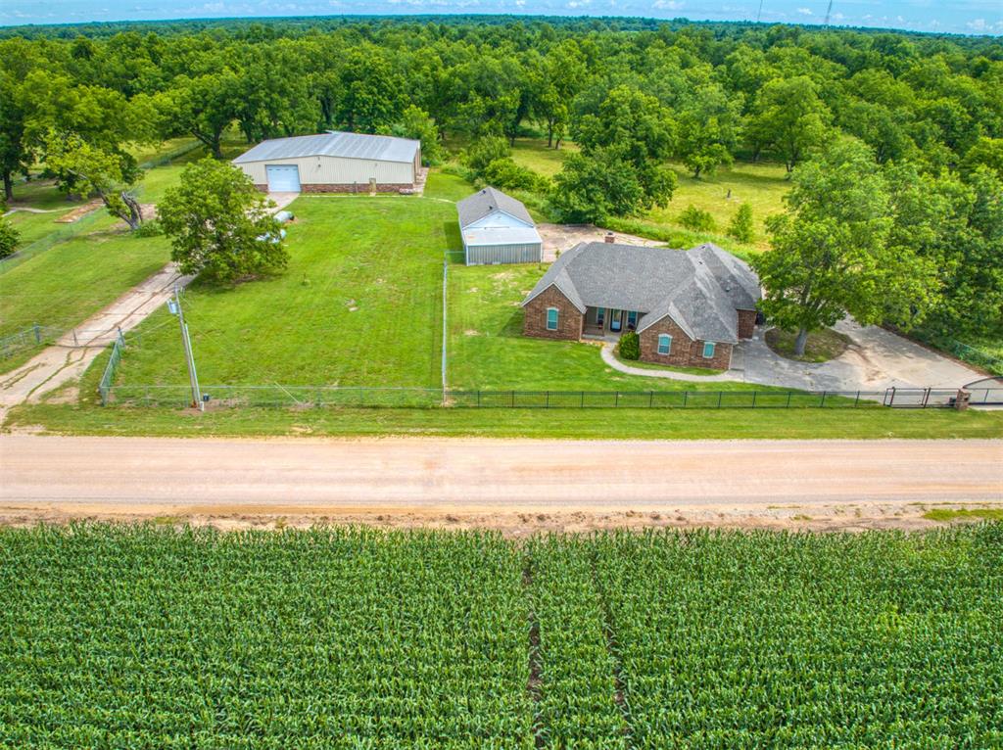
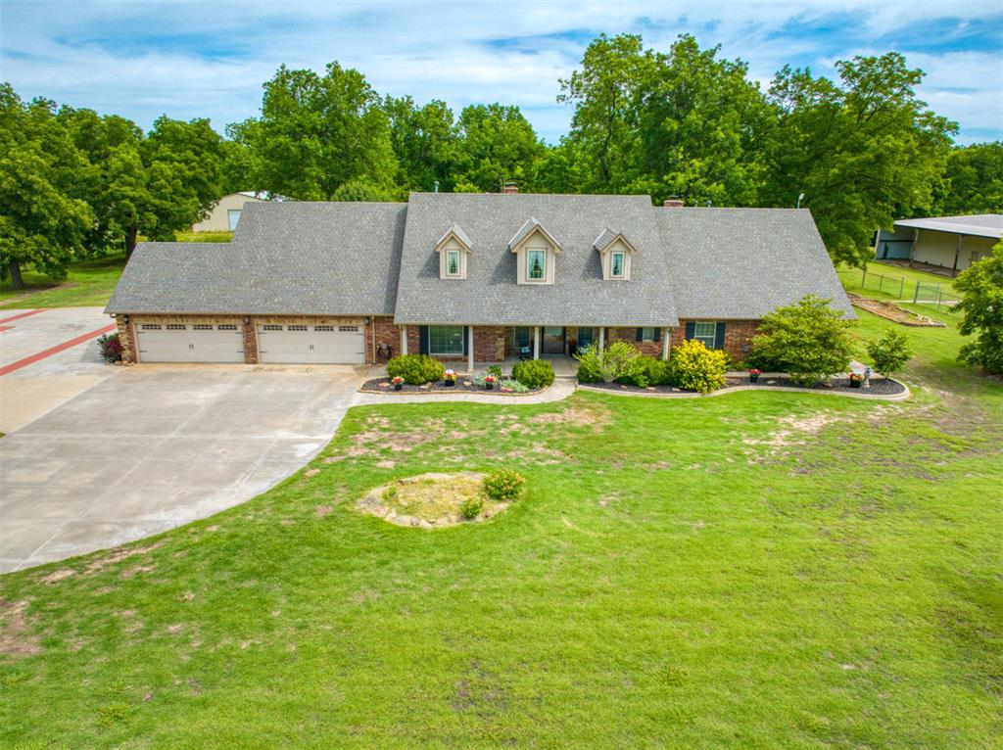
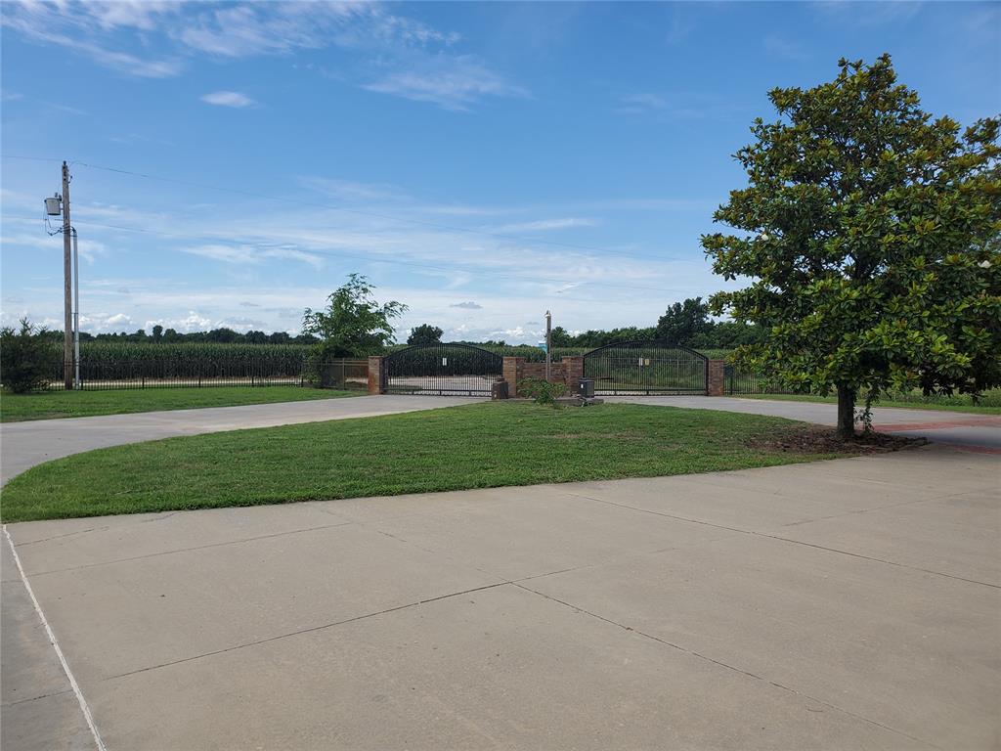
This striking estate on 115 acres, with modern farmhouse details, could be your FOREVER HOME! This is a multi-generational property with a stunning main house & guest house. This was a working cattle ranch and Pecan farm! The family has made extensive updates to both homes & the barns. The main house is 4551 square feet with 4 bedrooms, 3 baths, huge family dining, chef's kitchen, formal dining room, double living area with a walk in bar & huge fireplace, office w/exterior exit, laundry room. The primary suite has a spa bath, closet the size of a spare room, safe room, & a fireplace. The home has dual HVAC & water heaters. And a generator. Cedar flake board lined closets. Granite though out! Custom window treatments. Custom wood work. Stunning chandeliers, tiffany glass light fixtures, upgraded ceiling fans. 4 car garage, walk in storm shelter/safe, inground storm shelter, 327 sq ft screened in porch (not included in sq ft). The guest suite has 32" access doors & bathroom that has a jetted walk-in tub & grab bars. 3 concrete ramps around the house at the front porch, garage, back patio. The Guest house is 2105 sq ft with 4 bedrooms, 2 baths, 2 car garage, wood burning fireplace. Open kitchen/living room, mother in law set up, master suite with a walk in shelter/safe. Guest house has all new paint, built in appliances, window blinds. BOTH HOUSES have new real wood plank flooring & new carpet. New wine fridge in main house bar. 2 NEW Aerobic Septic systems! New water heater in guest house. 2 New furnaces in main house. Roofs replaced on both houses & detached 5 car garage in 2023. Both houses have ornamental wrought iron fences & gated electronic entry. The rest of the property is cross fenced with chain link or pipe fencing, & cattle gates. . East end of the property is a 34 acre pecan grove! West end is pasture & farmland. The main barn is 77 x 90. To the west are the storage/ livestock barns each 40 x 50. Dale Schools. Click on the virtual tour!

$15,967/mo

Est. mortgage payment based on a $2,400,000 home price.

All estimates are provided by Luxury Presence for informational purposes only. Actual amounts may vary.

Additional information

MLS® ID
1182487

Interior Features

Bedrooms
8
Bathrooms
5
Fireplace
Yes
Cooling
Yes
Heating
Yes
Basement
No

Exterior Features

Lot Size
115 Acres

Other Property Details

Taxes
$8,507
Tax Frequency
Annually
Association Fee Frequency
Yearly
Garage
Yes
MLS provider logo

Listings courtesy of MLSOK, Inc. as distributed by MLS GRID

All information deemed reliable but not guaranteed and should be independently verified. All properties are subject to prior sale, change or withdrawal. Neither listing broker(s) nor Hannah Smith shall be responsible for any typographical errors, misinformation, misprints and shall be held totally harmless. Properties displayed may be listed or sold by various participants in the MLS. 

Based on information submitted to the MLS GRID as of 4:35 AM UTC on 8/6/2026. All data is obtained from various sources and may not have been verified by broker or MLS GRID. Supplied Open House Information is subject to change without notice. All information should be independently reviewed and verified for accuracy. Properties may or may not be listed by the office/agent presenting the information.

©2026 MLSOK, Inc. All rights reserved.

DMCA Notice 

Powered by Luxury Presence