Property photo 1
Property photo 2
Property photo 3
Property photo 4
Property photo 5
4 Beds
3 Baths
2,725 sqft

$425,000

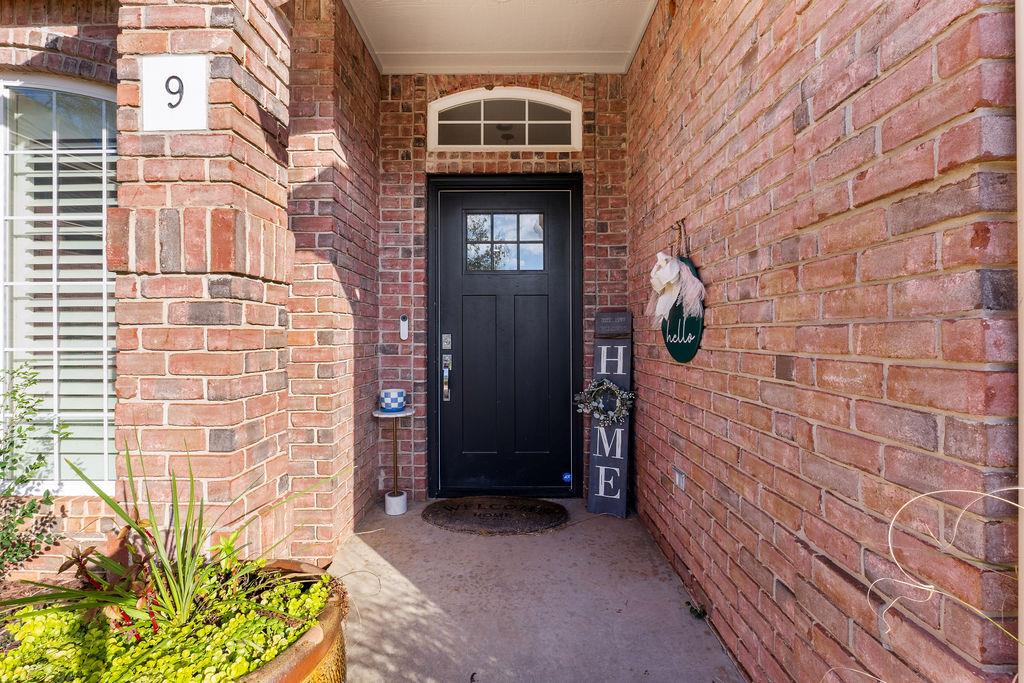
9 Quail Ridge, Shawnee OK, 74804

Price per sqft$155.96
Built in1997
Property size2,725 sqft
Property typeResidential
Courtesy of Berkshire Hathaway HomeService, Ashley Pelter Listing Contact: (405) 306-2439

Overview

Active

Listed Nov 11, 2026

Updated 2h ago

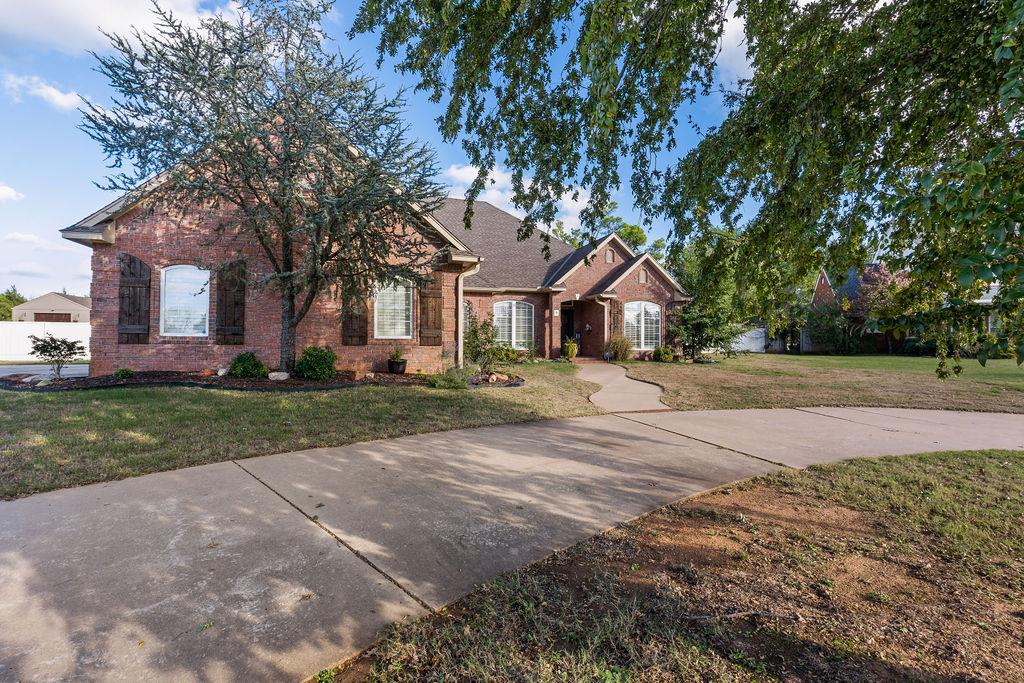
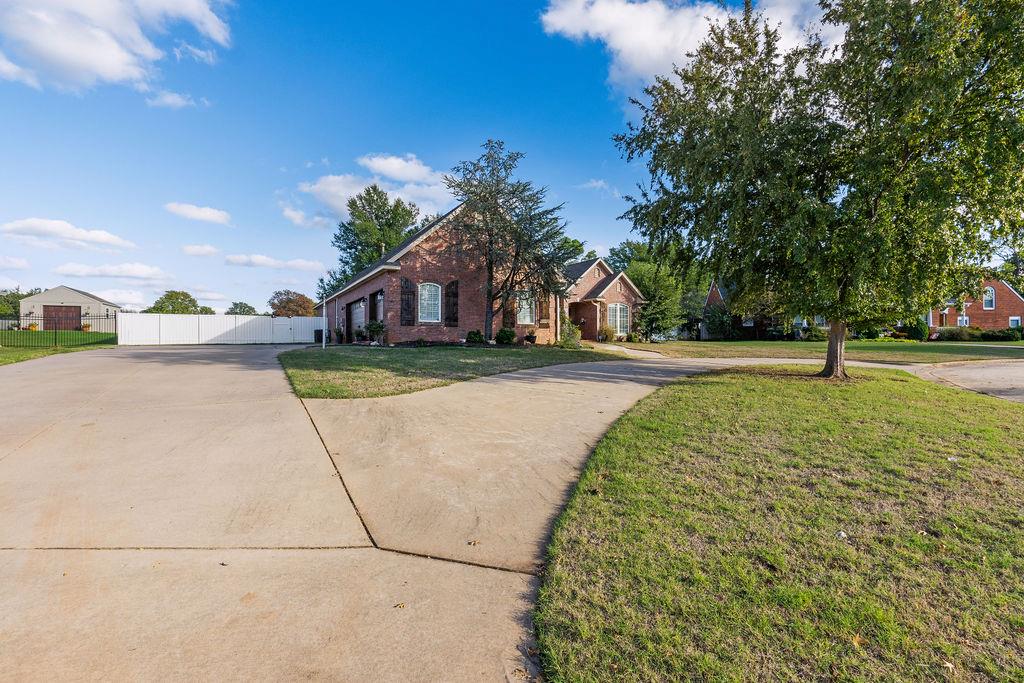
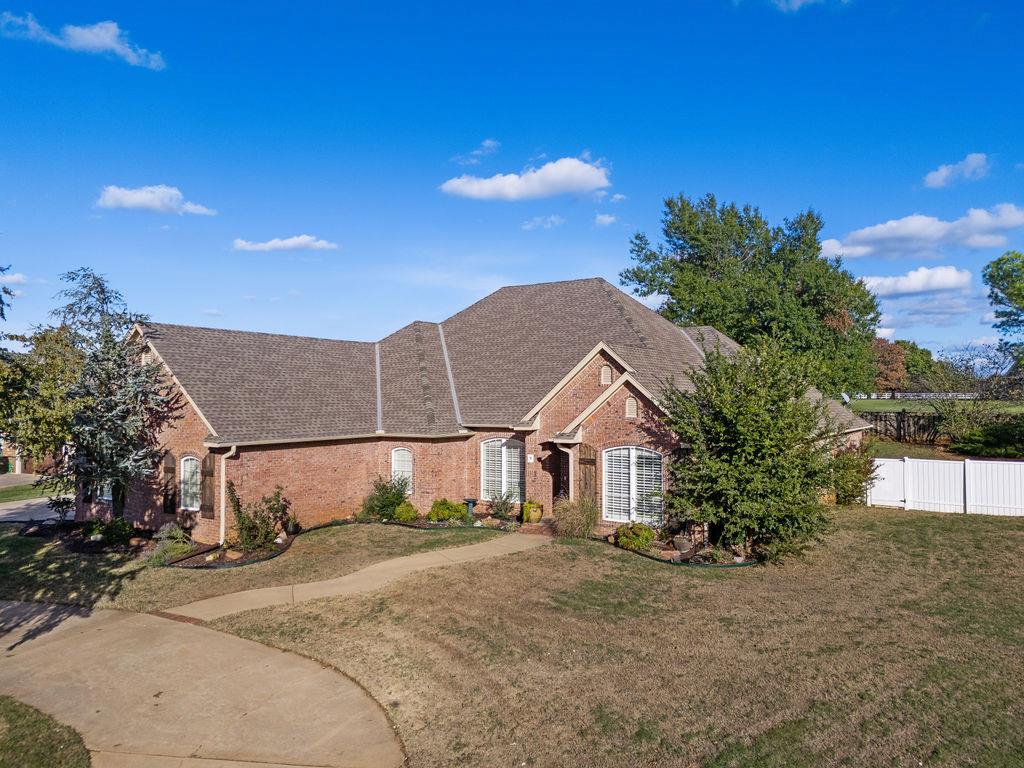
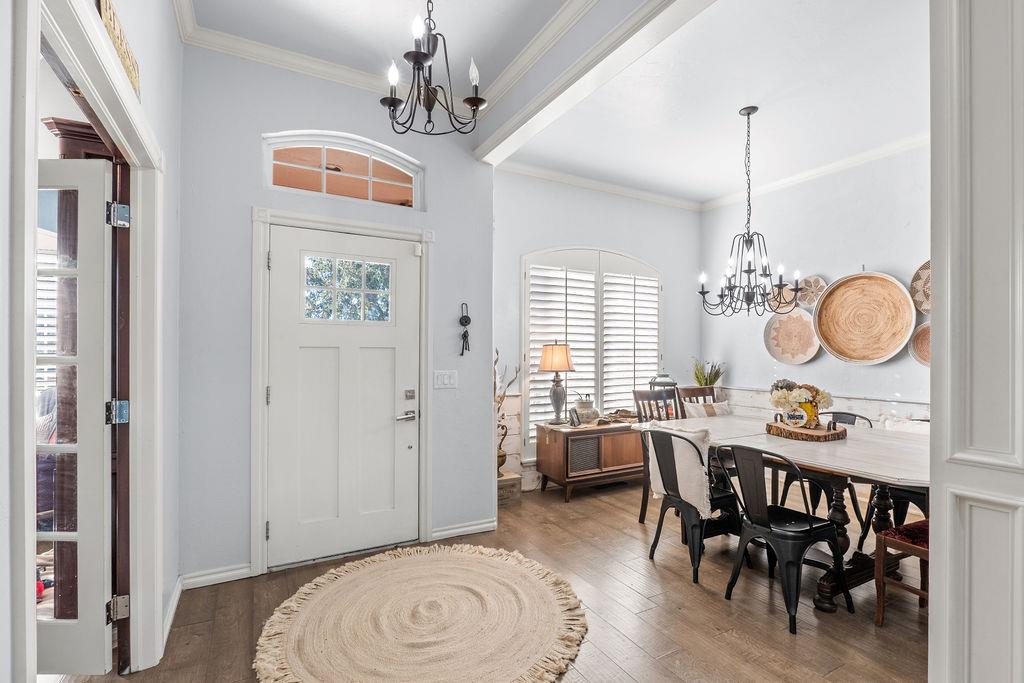
Space, privacy, and exceptional features await in this desirable Quail Ridge home in the Grove School District. Set on approximately half an acre behind a gated entrance, this 4-bedroom, 2.5-bath property offers a welcoming layout, thoughtful details, and room to enjoy both indoors and out. The spacious primary suite is a private retreat, complete with its own fireplace and sitting area. The ensuite bathroom features double vanities, a tub, a large walk-in shower, and a generous walk-in closet. The split-bedroom floor plan places three additional bedrooms on the opposite side of the home, with two connected to a Jack-and-Jill bathroom. A dedicated office with built-ins offers a comfortable, functional workspace. The generously sized, light-filled living room features a cozy fireplace and flows into the spacious kitchen, complete with quartz countertops, stainless steel appliances, abundant cabinetry, a breakfast bar, and a casual dining area. A separate formal dining room makes entertaining easy. Outside, enjoy the backyard and playhouse beside the porch. The detached building with heating and air conditioning adds even more flexibility. Use it as a home gym, playroom, hobby space, or additional recreation area. A three-car garage and circle drive provide ample parking. From the fireplace in the primary suite to the versatile bonus building, this home offers features you don’t find every day. Conveniently located near Shawnee shopping, dining, and entertainment, it’s ready to welcome its next owner. Schedule your showing today!

$2,828/mo

Est. mortgage payment based on a $425,000 home price.

All estimates are provided by Luxury Presence for informational purposes only. Actual amounts may vary.

Additional information

MLS® ID
1257686

Interior Features

Bedrooms
4
Bathrooms
3
Fireplace
Yes
Cooling
Yes
Heating
Yes
Basement
No

Exterior Features

Lot Size
0.57 Acres

Other Property Details

Taxes
$4,357
Tax Frequency
Annually
Association Fee Frequency
Yearly
Garage
Yes
MLS provider logo

Listings courtesy of MLSOK, Inc. as distributed by MLS GRID

All information deemed reliable but not guaranteed and should be independently verified. All properties are subject to prior sale, change or withdrawal. Neither listing broker(s) nor Hannah Smith shall be responsible for any typographical errors, misinformation, misprints and shall be held totally harmless. Properties displayed may be listed or sold by various participants in the MLS. 

Based on information submitted to the MLS GRID as of 8:51 PM UTC on 11/11/2026. All data is obtained from various sources and may not have been verified by broker or MLS GRID. Supplied Open House Information is subject to change without notice. All information should be independently reviewed and verified for accuracy. Properties may or may not be listed by the office/agent presenting the information.

©2026 MLSOK, Inc. All rights reserved.

DMCA Notice 

Powered by Luxury Presence