Property photo 1
Property photo 2
Property photo 3
Property photo 4
Property photo 5
4 Beds
5 Baths
5,050 sqft

$1,069,000

111 Pine Valley Lane, Shawnee OK, 74801

Price per sqft$211.68
Built in2024
Property size5,050 sqft
Property typeResidential
Courtesy of Brick and Beam Realty, Jakob Davis Listing Contact: (405) 435-5284

Overview

Active

Listed Jun 5, 2026

Updated 3 weeks ago

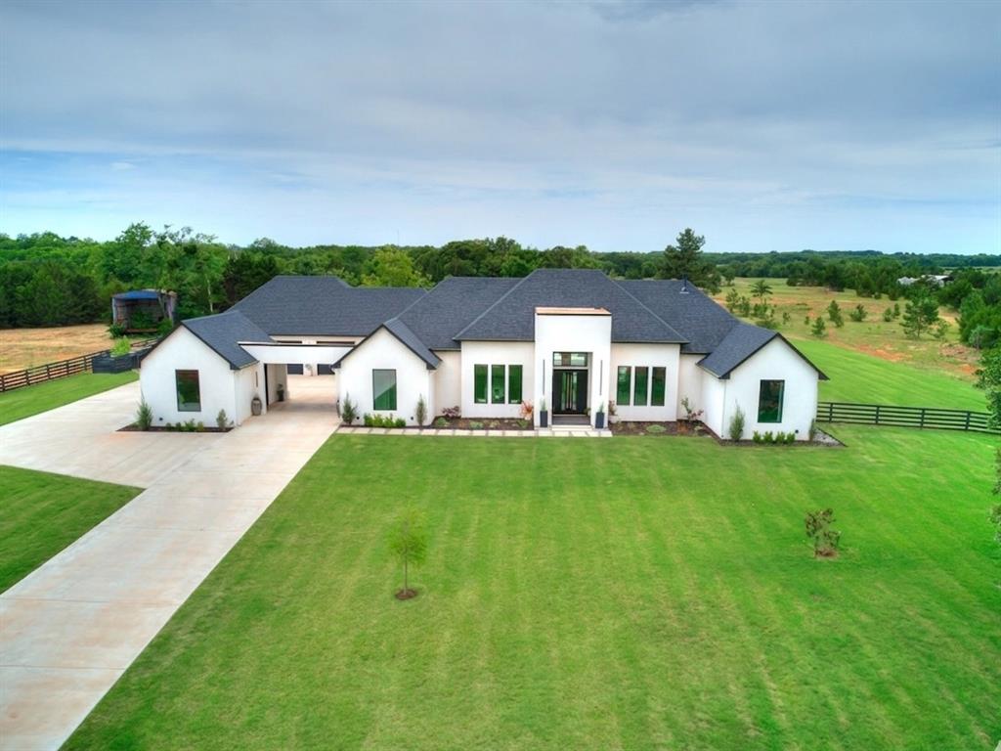
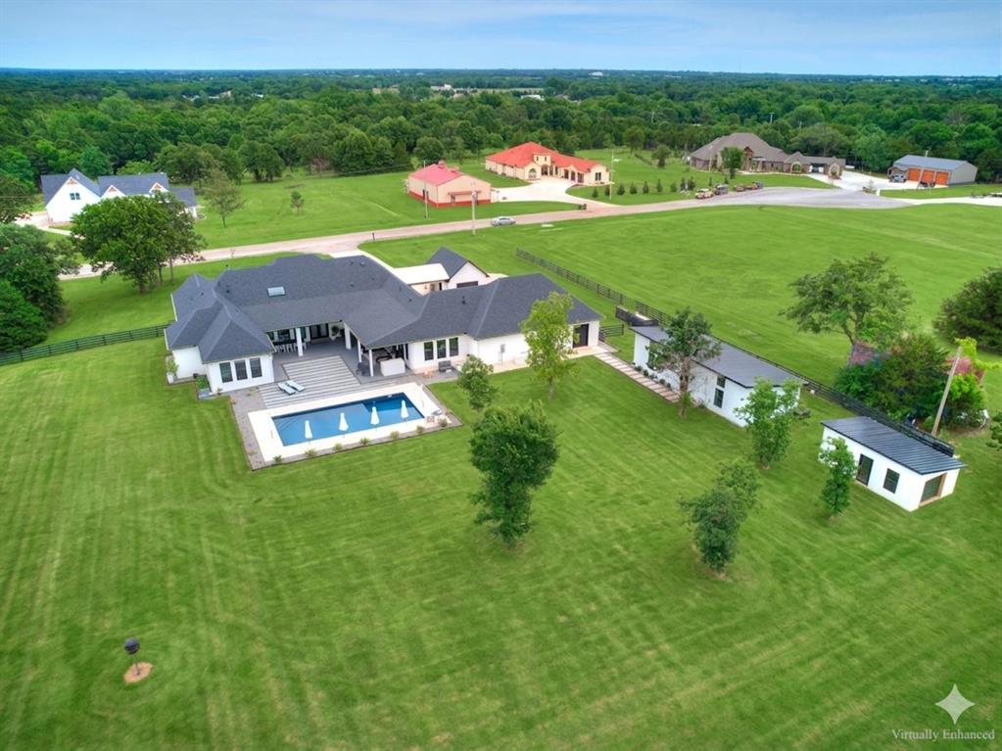
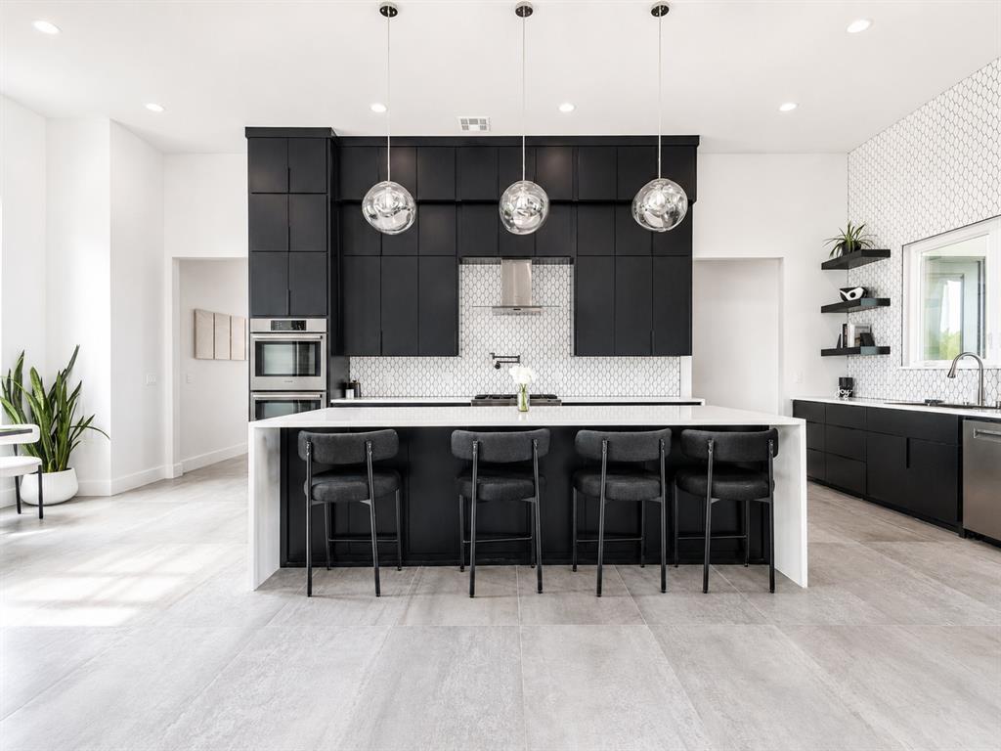
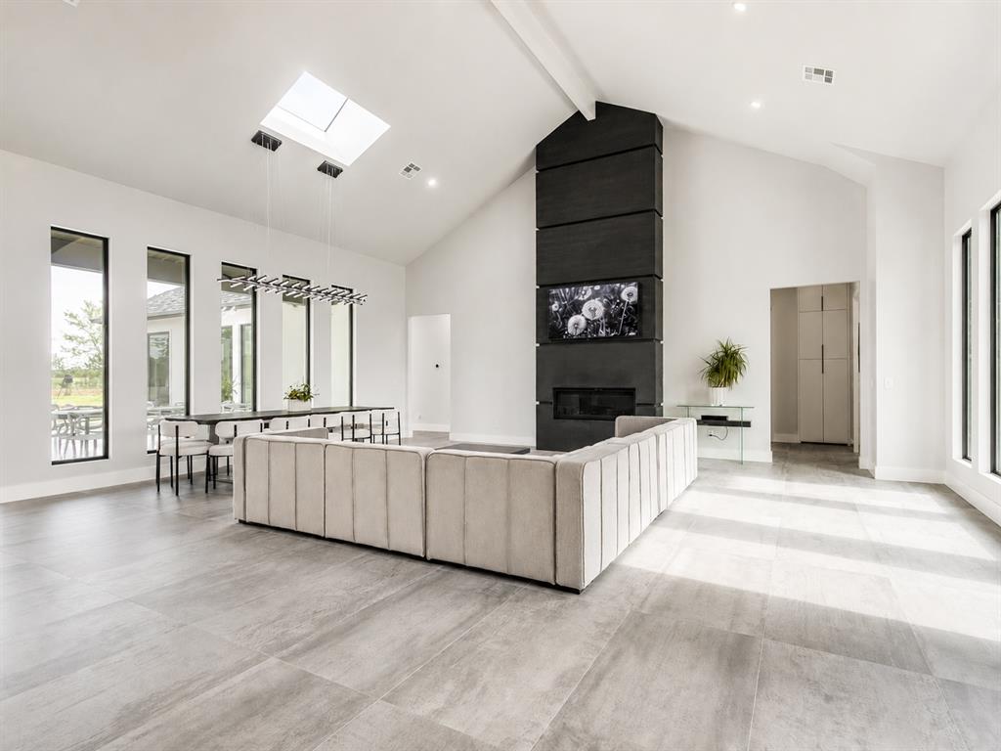
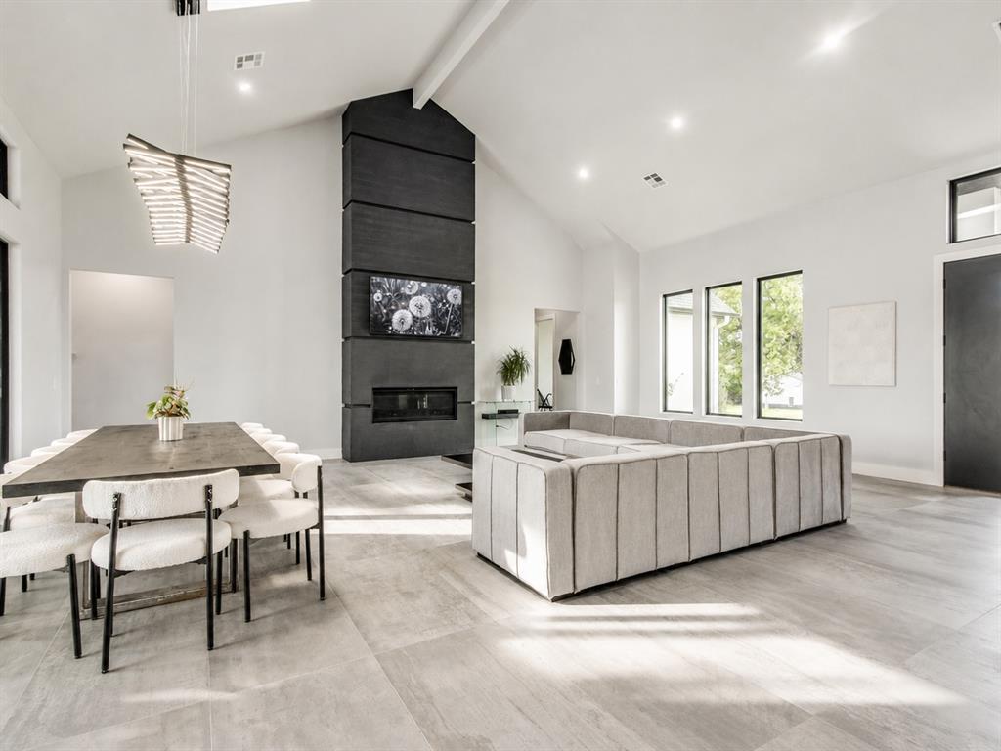
Welcome to an unparalleled luxury estate where modern sophistication meets an entertainer’s paradise. Situated on a private 4.96-acre lot, this masterfully designed 4,150 sq ft main residence—complemented by a 900 sq ft detached pool house—offers the ultimate in architectural design and comfort. Step through the striking double-door entry into an expansive, open-concept living defined by soaring vaulted ceilings, 8' solid-core doors, a focal-point fireplace, and towering modern windows that flood the home with natural light. The chef’s kitchen is a culinary work of art, boasting an oversized dine-in waterfall quartz island, premium Bosch appliances with a 6-burner gas cooktop, a pot filler, and a room-sized walk-in pantry with dedicated fridge space. Designed layout-perfect, the home centers around a sprawling, U-shaped back patio with independent exterior entries to the game room, pool bath, and primary suite. The private primary sanctuary features a backyard exit, double vanity with underlighting, a statement tub, an incredible custom closet, and an attached laundry room. Outside, a massive covered patio functions as a secondary living space with a gorgeous gas fireplace, outdoor kitchen, and room for an extended dining table. Just steps away sits a heated saltwater pool and the fully self-contained 900 sq ft pool house, which features a studio bedroom, full kitchen, living room, bath, and laundry. No expense was spared on infrastructure. The entire house, attic, and garages are fully spray-foamed, working alongside 3 separate AC units for maximum efficiency. The garage setup includes 4 spaces, a porte-cochere, EV charger, an integrated safe room, and a separate walled-off 3rd bay perfect for a private workshop. A whole-home Generac generator and a 12-zone sprinkler system complete this meticulously crafted private retreat. Don’t miss your chance to own the ultimate luxury escape—schedule your private tour today and step into the lifestyle you deserve!

$7,112/mo

Est. mortgage payment based on a $1,069,000 home price.

All estimates are provided by Luxury Presence for informational purposes only. Actual amounts may vary.

Additional information

MLS® ID
1232667

Interior Features

Bedrooms
4
Bathrooms
5
Fireplace
Yes
Cooling
Yes
Heating
Yes
Basement
No

Exterior Features

Lot Size
4.95 Acres

Other Property Details

Taxes
$10,562
Tax Frequency
Annually
Association Fee Frequency
Yearly
Garage
Yes
Pool
Yes
MLS provider logo

Listings courtesy of MLSOK, Inc. as distributed by MLS GRID

All information deemed reliable but not guaranteed and should be independently verified. All properties are subject to prior sale, change or withdrawal. Neither listing broker(s) nor Hannah Smith shall be responsible for any typographical errors, misinformation, misprints and shall be held totally harmless. Properties displayed may be listed or sold by various participants in the MLS. 

Based on information submitted to the MLS GRID as of 4:34 AM UTC on 9/5/2026. All data is obtained from various sources and may not have been verified by broker or MLS GRID. Supplied Open House Information is subject to change without notice. All information should be independently reviewed and verified for accuracy. Properties may or may not be listed by the office/agent presenting the information.

©2026 MLSOK, Inc. All rights reserved.

DMCA Notice 

Powered by Luxury Presence