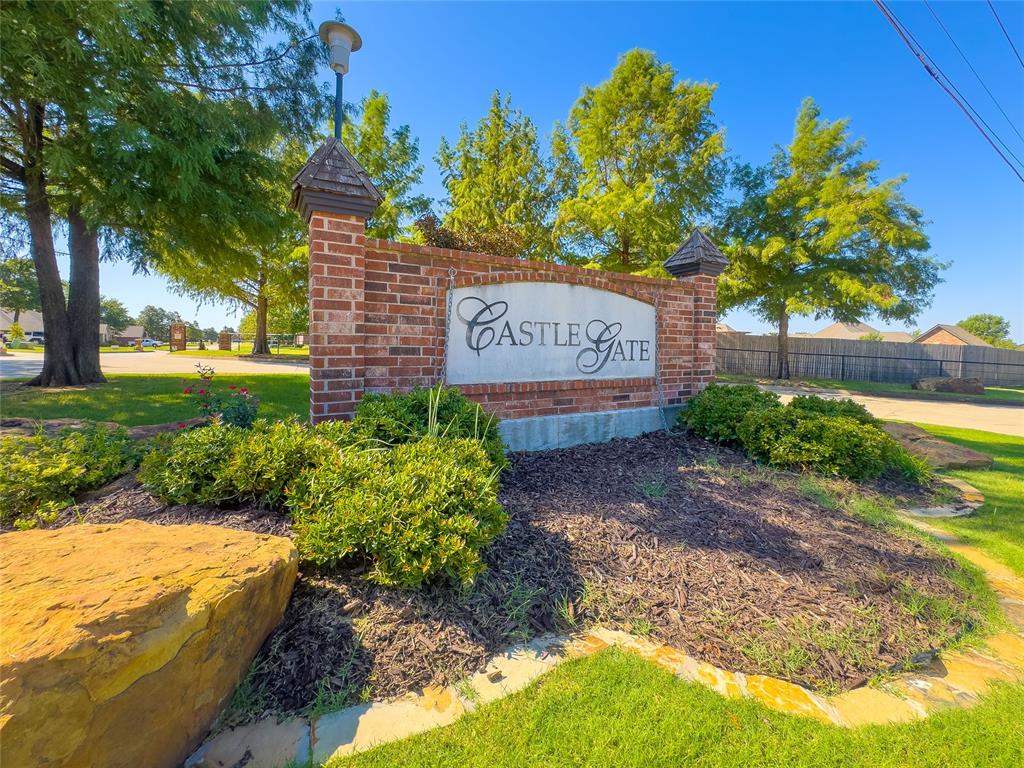
Property photo 1
Property photo 2
Property photo 3
Property photo 4
Property photo 5
3 Beds
3 Baths
2,769 sqft

$479,900

13439 Prestwick Circle, Choctaw OK, 73020

Price per sqft$173.31
Built in2012
Property size2,769 sqft
Property typeResidential
Courtesy of Gateway Realty, Dawna Elmore Listing Contact: (405) 550-2177

Overview

Active

Listed Sep 14, 2026

Updated 39h ago

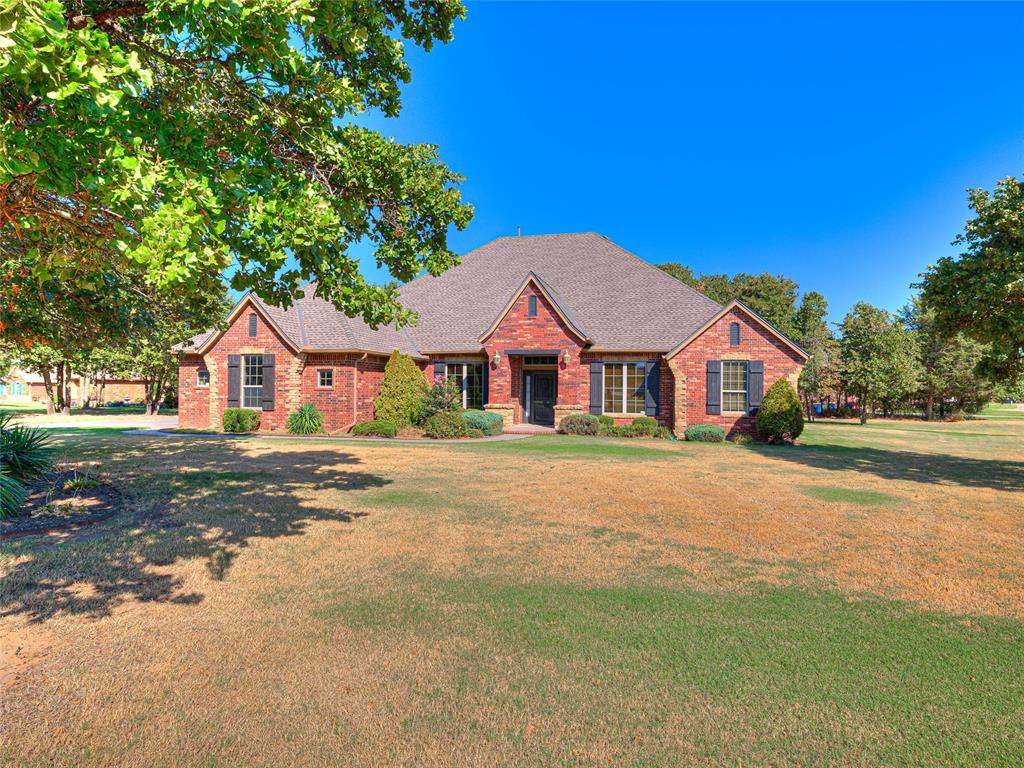
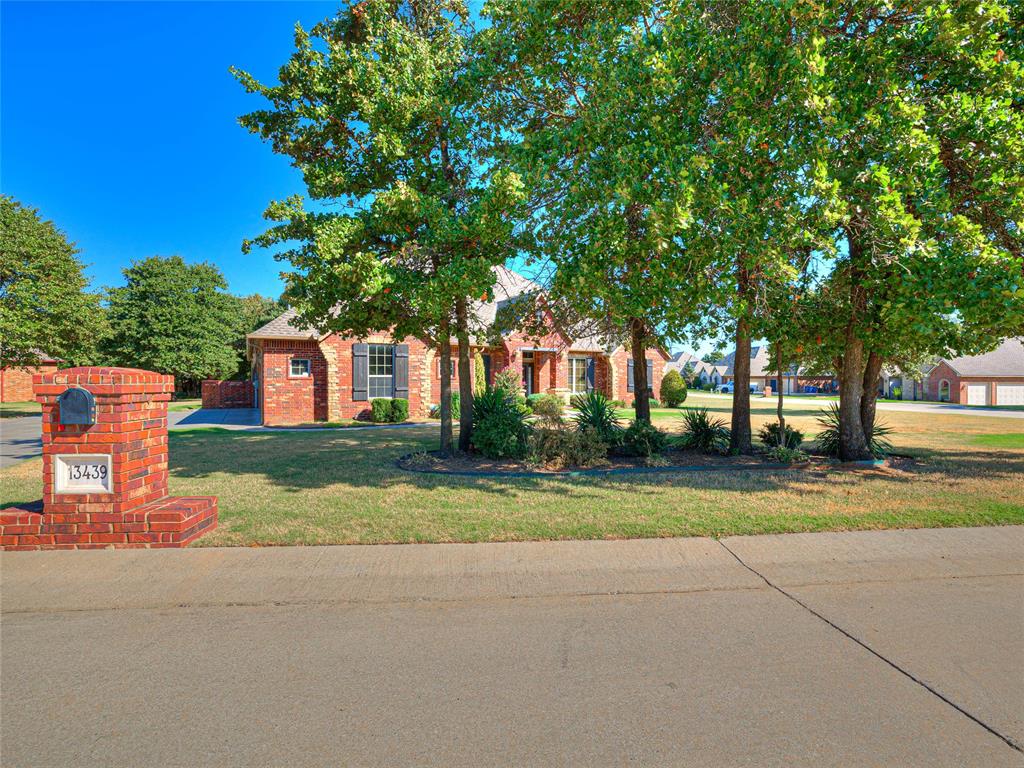
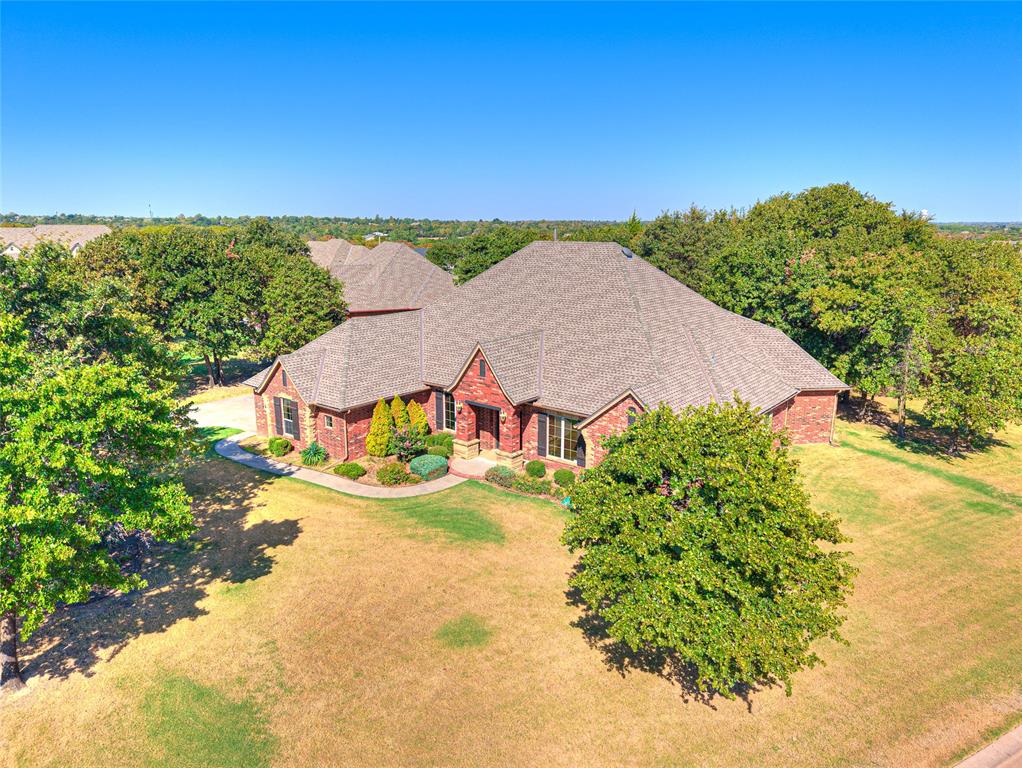
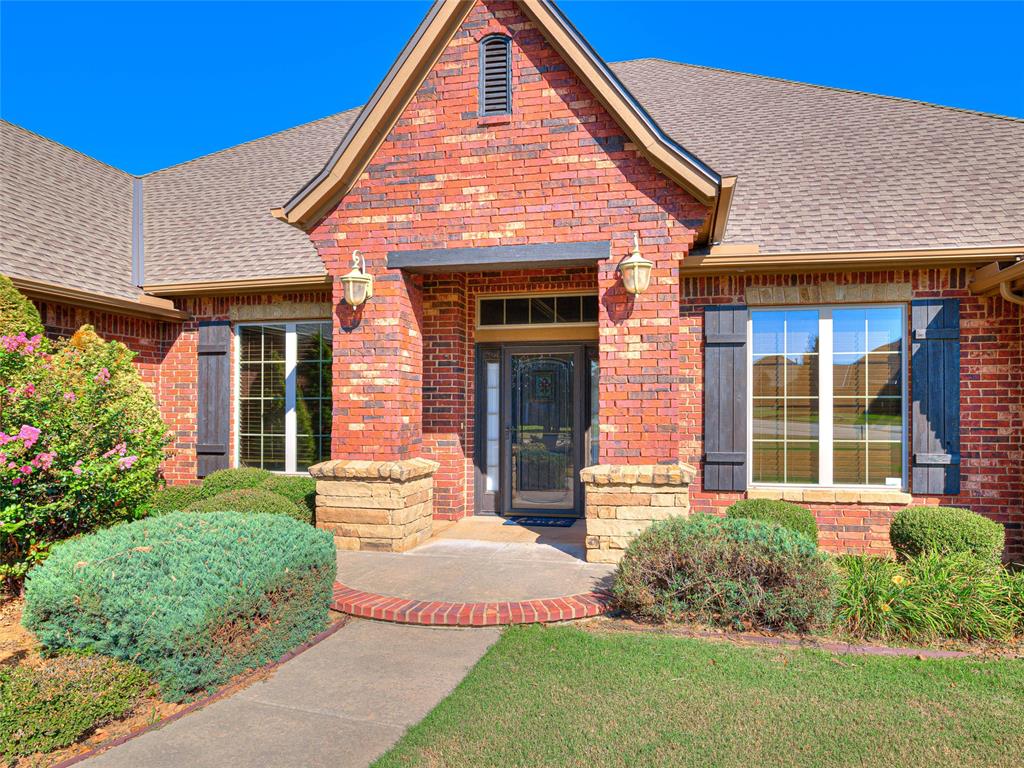
This STUNNING home on a 1/2 Acre Corner lot in the sought-after Choctaw school district is a MUST SEE! Meticulously maintained & move-in ready describes this beauty in the GATED, Castle Gate Addition! Exceptionally large spaces including Formal Dining, Designated Office, Separate Den and a primary suite/bath which will WOW you! As you enter a large great room a custom stone/wood surround fireplace greets you as well as gorgeous crown molding and windows overlooking the oversized, covered back patio. From the entry area you will find an office to the right through glass paneled doors & formal dining to your left! The kitchen leaves nothing to be desired with custom cabinetry, granite countertops, oversized island, corner pantry, built-in gas stove & stainless-steel appliances which all stay! The main living space offers a formal dining off entry area as well as a breakfast area off kitchen with back patio access. Perfect for enjoying your coffee in the mornings with beautiful backyard views. A half bath is located right off the main living areas for guest convenience. Primary suite is roomy with a fantastic on-suite bath including a whirlpool tub, separate shower, huge closet, extended granite vanity (with tons of storage) as well as a separate mirrored vanity/storage for additional convenience with those hectic mornings. An extra living room - besides the office - is located off the back of the main living room with a full closet (could be used as a 4th bedroom, hobby, theatre or 2nd living). Extra large laundry/utility room with tons of storage is right off the garage right where you want it! Recent updates include NEW ROOF (Class 4 Shingles), Garage Doors & Carpet 2024! This home truly has it all! The natural color scheme provides a warm & welcoming ambiance and it is ready for new owners!

$3,193/mo

Est. mortgage payment based on a $479,900 home price.

All estimates are provided by Luxury Presence for informational purposes only. Actual amounts may vary.

Additional information

MLS® ID
1249116

Interior Features

Bedrooms
3
Bathrooms
3
Fireplace
Yes
Cooling
Yes
Heating
Yes
Basement
No

Exterior Features

Lot Size
0.52 Acres

Other Property Details

Taxes
$5,062
Tax Frequency
Annually
Association Fee Frequency
Yearly
Garage
Yes
MLS provider logo

Listings courtesy of MLSOK, Inc. as distributed by MLS GRID

All information deemed reliable but not guaranteed and should be independently verified. All properties are subject to prior sale, change or withdrawal. Neither listing broker(s) nor Hannah Smith shall be responsible for any typographical errors, misinformation, misprints and shall be held totally harmless. Properties displayed may be listed or sold by various participants in the MLS. 

Based on information submitted to the MLS GRID as of 4:24 AM UTC on 9/15/2026. All data is obtained from various sources and may not have been verified by broker or MLS GRID. Supplied Open House Information is subject to change without notice. All information should be independently reviewed and verified for accuracy. Properties may or may not be listed by the office/agent presenting the information.

©2026 MLSOK, Inc. All rights reserved.

DMCA Notice 

Powered by Luxury Presence