Property photo 1
Property photo 2
Property photo 3
Property photo 4
Property photo 5
4 Beds
3 Baths
2,580 sqft

$439,777

5213 NW 116th Street, Oklahoma City OK, 73162

Price per sqft$170.46
Built in2019
Property size2,580 sqft
Property typeResidential
Courtesy of Keller Williams Central OK, Terra Myers Listing Contact: (405) 474-4242

Overview

Active

Listed Sep 30, 2026

Updated 2h ago

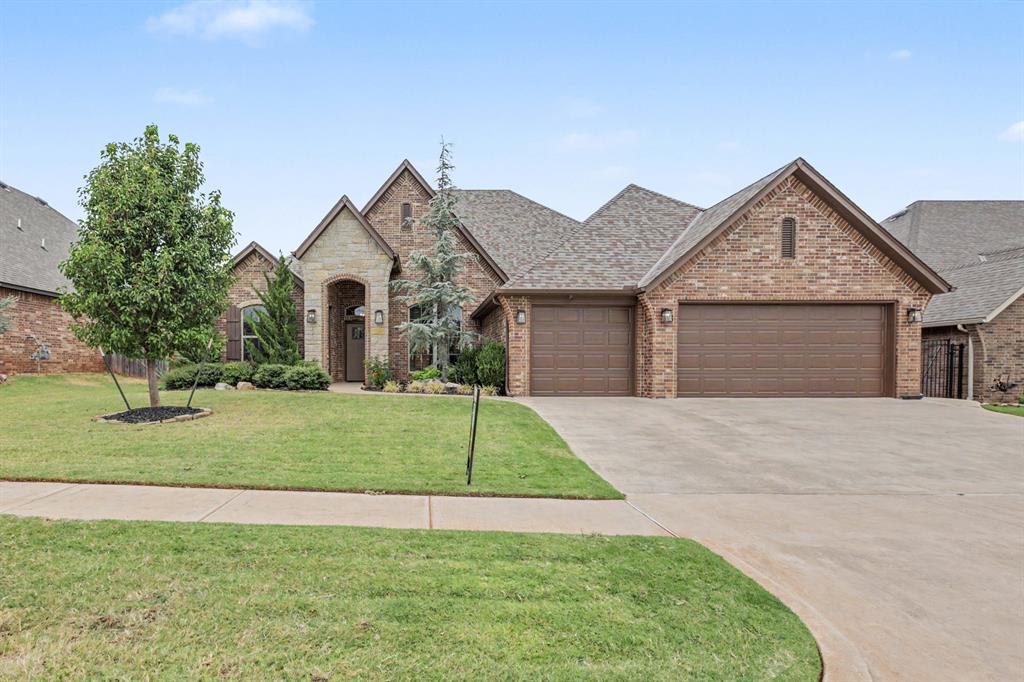
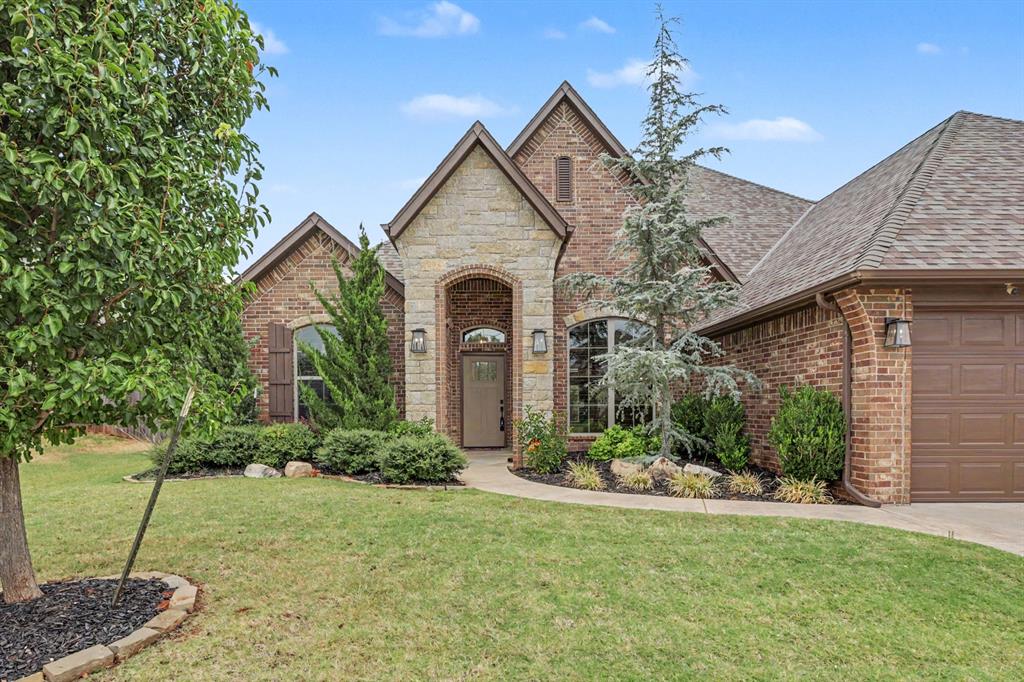
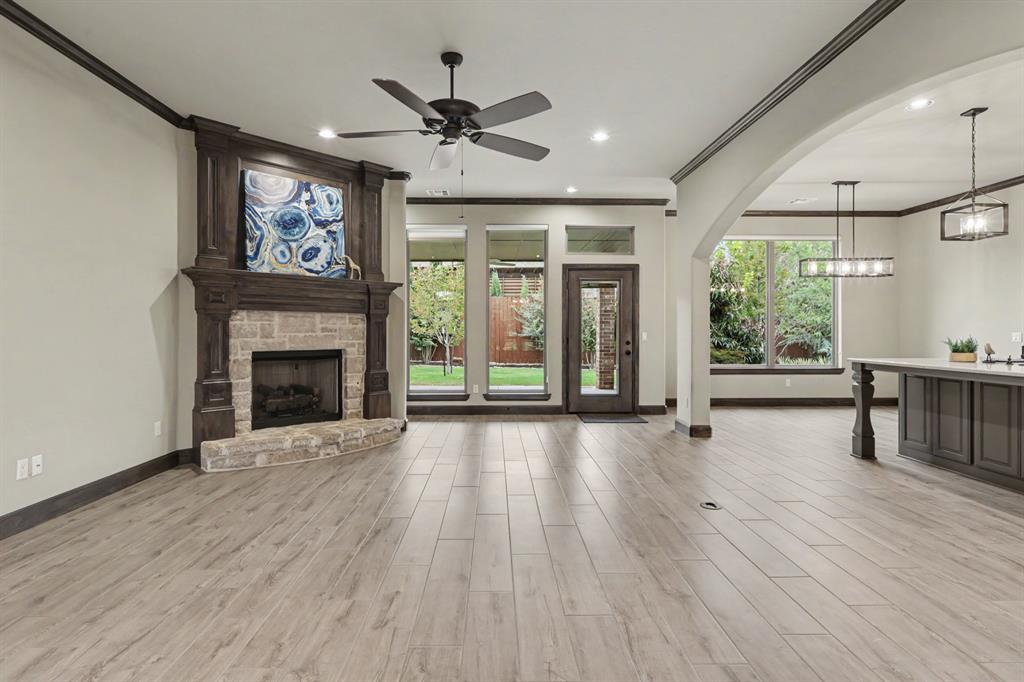
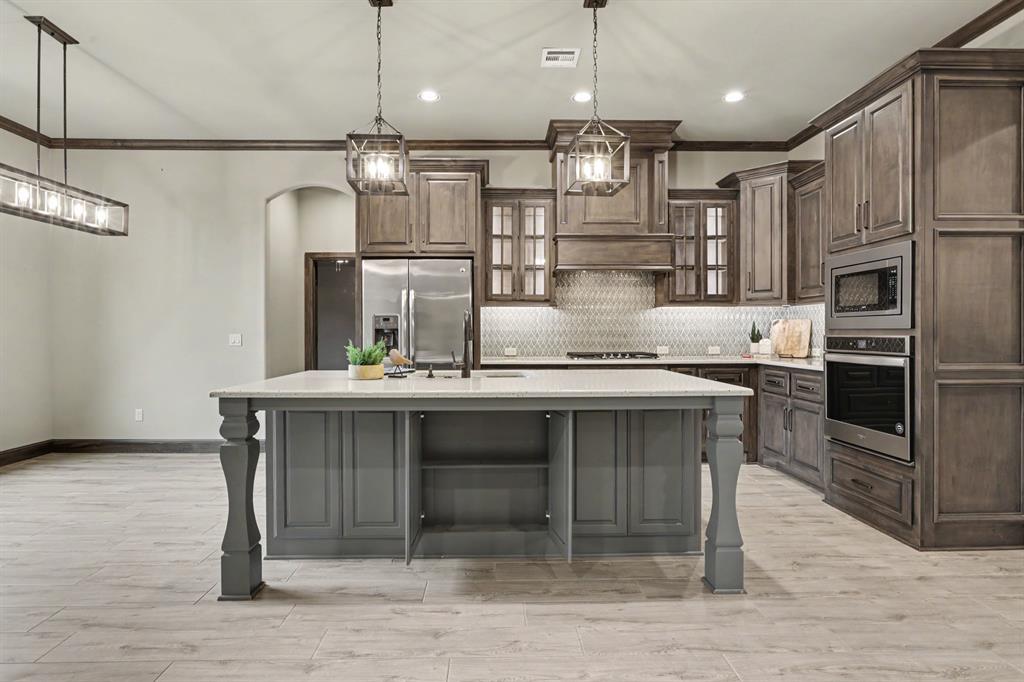
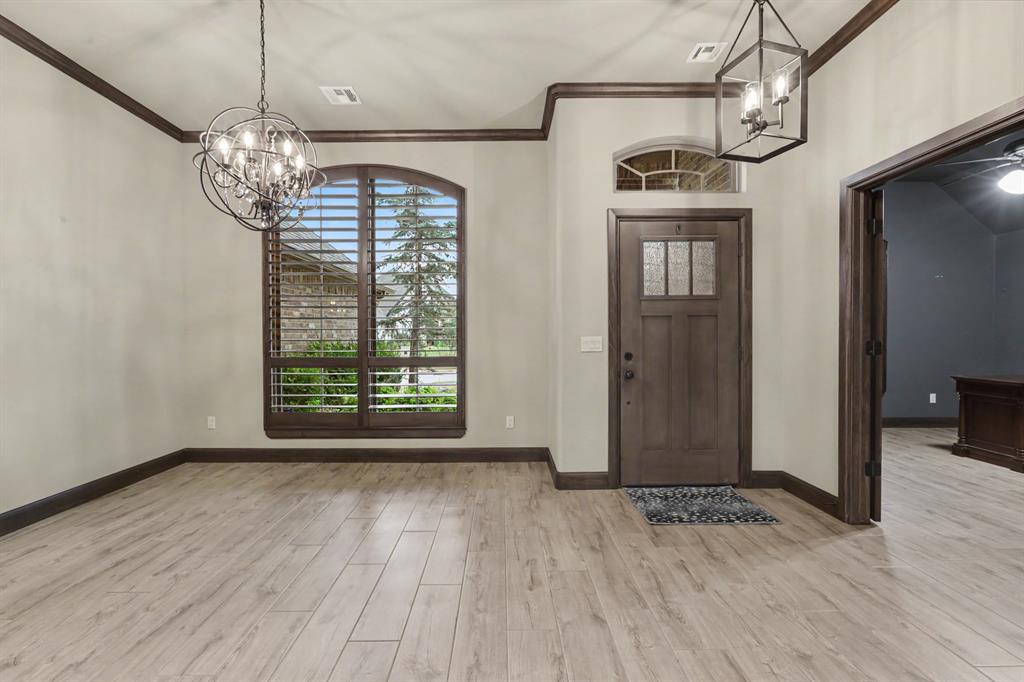
From its natural stone entry to its impressive kitchen, this Oklahoma City home offers distinctive details, generous storage, and space to make your own! Located in an established neighborhood in the Putnam City School District, the home features graceful archways, rounded wall corners, and wood-look tile floors. A fireplace accented with natural stone and wood anchors the spacious living room, creating a welcoming setting for relaxing or entertaining. The kitchen shines with designer cabinetry, lighted glass-front doors, a custom vent hood, under-cabinet lighting, and an oversized island with bar seating. Pullout shelving, spice racks, and additional storage beneath the island keep everyday essentials within reach. A formal dining room provides room to gather, while plantation shutters accent both the dining room and study. With its own closet, the study also offers flexibility as a fourth bedroom. Retreat to the spacious primary suite, featuring quartz vanities with dual rectangular under mount sinks, a walk-in shower, whirlpool tub, and a walk-in closet with built-ins and pull-down rods for upper-level storage. The large utility room includes a sink, cabinetry, and dedicated folding and hanging space. An interior staircase off the kitchen leads to a walk-up attic, offering accessible storage and potential for future expansion, subject to necessary approvals. This unfinished area is not included in the home’s square footage; additional attic access is available from the garage. Outside, enjoy a covered patio, professional landscaping, and a fenced backyard. Cellular shades in the main living areas, a Rain Bird sprinkler system, and some fresh paint add to the home’s appeal. Convenient access to highways, shopping, dining, and entertainment completes the package. HOA covers common areas, pond, and entrances. Come explore the details and possibilities this home has to offer!

$2,926/mo

Est. mortgage payment based on a $439,777 home price.

All estimates are provided by Luxury Presence for informational purposes only. Actual amounts may vary.

Additional information

MLS® ID
1251564

Interior Features

Bedrooms
4
Bathrooms
3
Fireplace
Yes
Cooling
Yes
Heating
Yes
Basement
No

Exterior Features

Lot Size
0.2 Acres

Other Property Details

Taxes
$5,541
Tax Frequency
Annually
Association Fee Frequency
Yearly
Garage
Yes
MLS provider logo

Listings courtesy of MLSOK, Inc. as distributed by MLS GRID

All information deemed reliable but not guaranteed and should be independently verified. All properties are subject to prior sale, change or withdrawal. Neither listing broker(s) nor Hannah Smith shall be responsible for any typographical errors, misinformation, misprints and shall be held totally harmless. Properties displayed may be listed or sold by various participants in the MLS. 

Based on information submitted to the MLS GRID as of 9:01 PM UTC on 9/30/2026. All data is obtained from various sources and may not have been verified by broker or MLS GRID. Supplied Open House Information is subject to change without notice. All information should be independently reviewed and verified for accuracy. Properties may or may not be listed by the office/agent presenting the information.

©2026 MLSOK, Inc. All rights reserved.

DMCA Notice 

Powered by Luxury Presence